
Open House Sat, Nov 7th 1:00 PM - 3:00 PM - Views - Primary on Main


Address
9702 Dameron Drive, Silver Spring, MD
Price
$ 600,000
Property Attributes
- MLS#MDMC2262104
- TypeSingle Family
- Listing Status ACTIVE
- CountyMONTGOMERY
- CitySilver Spring
- NeighborhoodNorthmont
- Zip20910
- StyleRanch/Rambler
- Year Built1953
- Taxes$ 7766
- Price$ 600,000
- Bedrooms3
- Full Bathrooms2
- Half Bathrooms1
- Sqr Footage2113
- Lot Size0.17 Acres
Data Source:
Bright MLS
Property Description
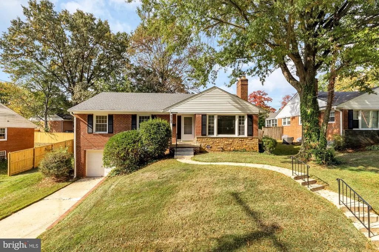
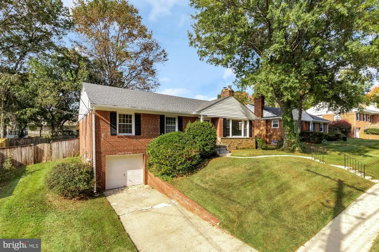
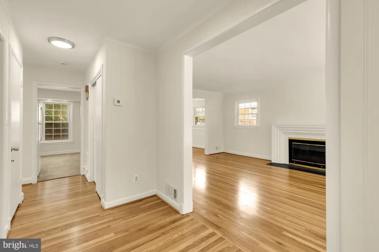
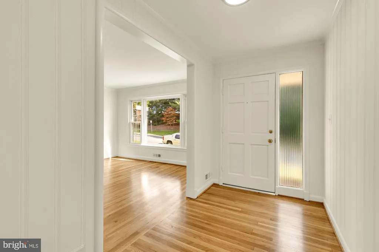
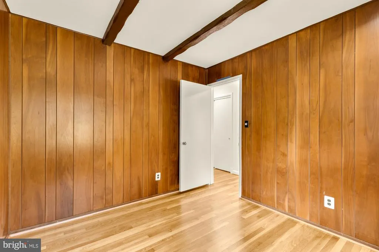
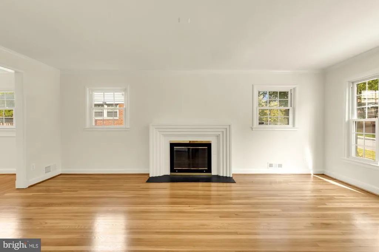
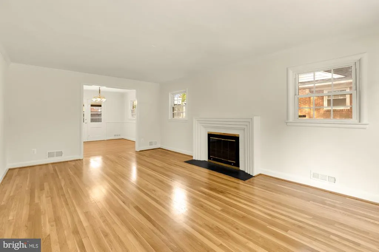
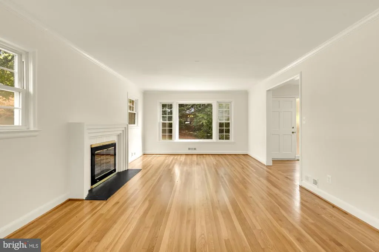
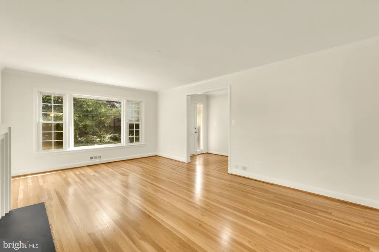
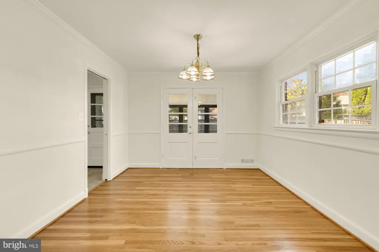
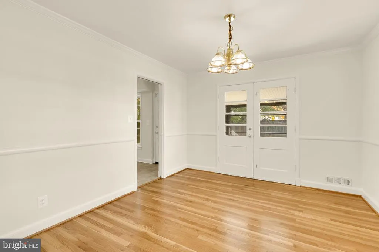
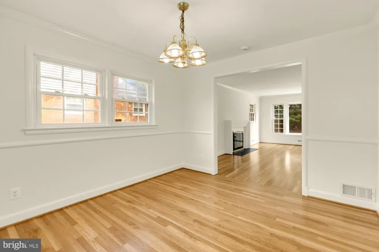
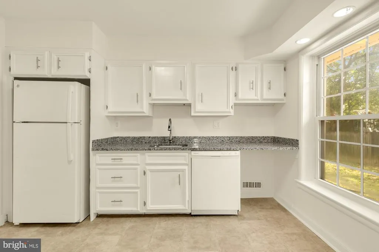
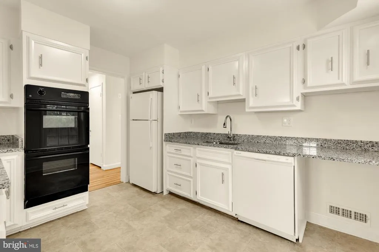
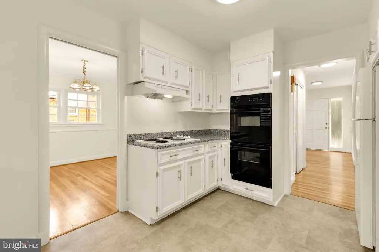
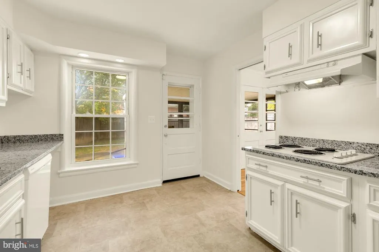
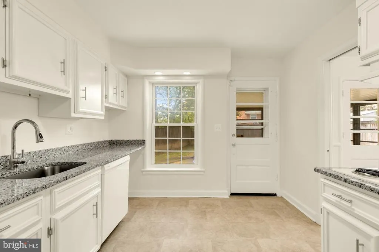
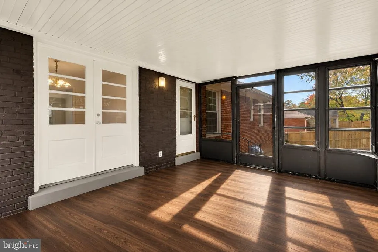
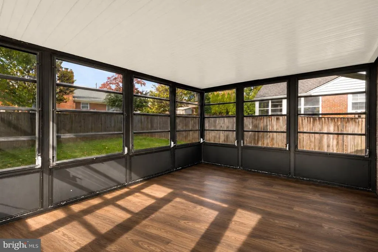
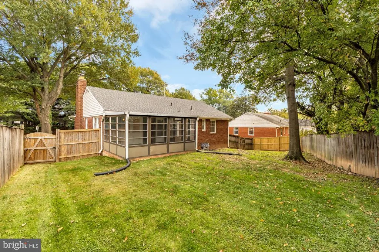
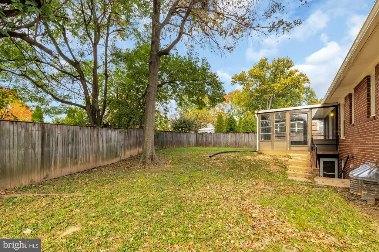
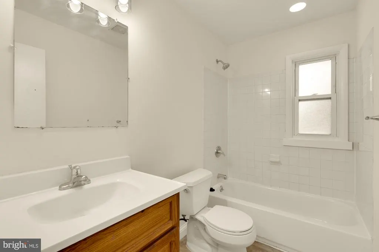
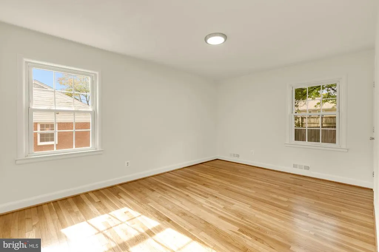
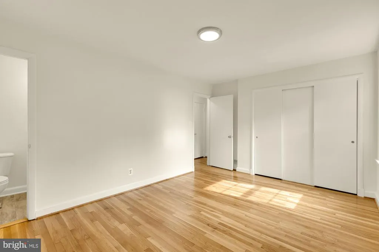
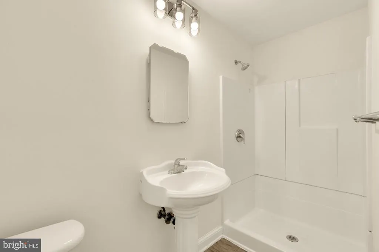
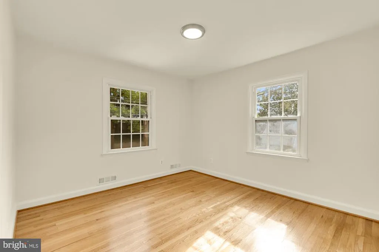
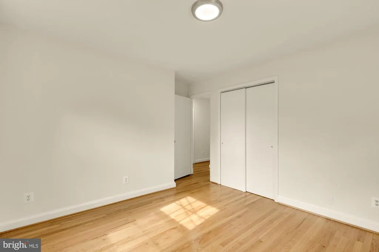
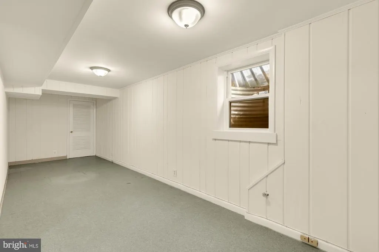
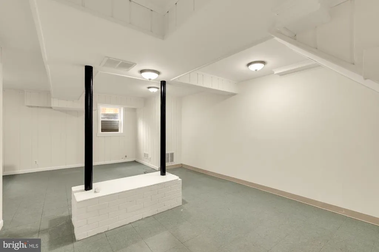
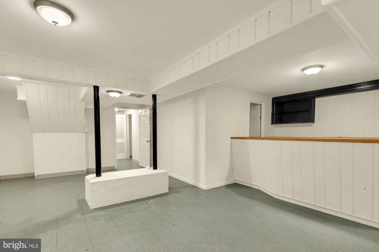
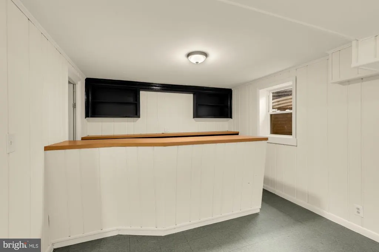
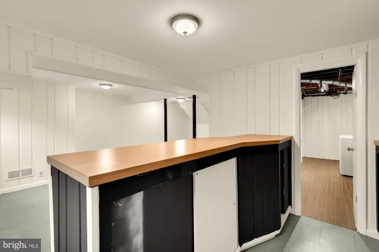
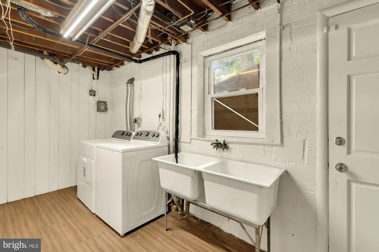
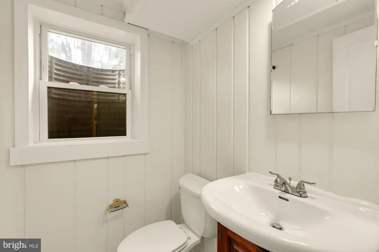
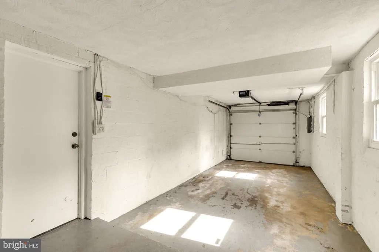
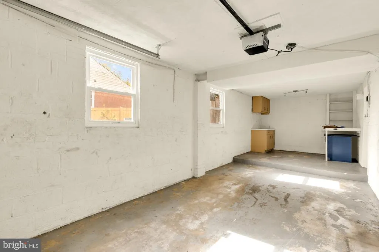
Three bedrooms, 2.5 baths, and plenty of room to spread out in a convenient Silver Spring location. The main level has a living room with a fireplace, a separate dining area, and a kitchen with access to the screened porch overlooking the fenced backyard. All three bedrooms are on this level, including a primary bedroom with an en-suite bath. The finished lower level adds recreation space, a bar, a half bath, laundry, and access to the attached garage. Theres flexibility here for a home office, gym, or a second living area. Walk to Holy Cross Hospital, Sligo Creek Park in about five minutes, or Forest Glen Metros Red Line in about ten. CVS, Aldi, and Sniders Super Foods are five minutes away, with Paccis Trattoria, Zinnia, and The Four Corners Pub nearby. Downtown Silver Spring is less than ten minutes away, and the Beltway is easy to reach. Property conveys in as-is condition. Inspections are welcome.
| Elementary School |
|---|
| Flora M. Singer Elementary School |
| Price History | |
|---|---|
| 10/30/2026 | Listed $600,000 |
General Features
| Living Area | 2113 |
|---|---|
| Sewer | Public Sewer |
| Heating | Forced Air |
| Cooling | Central A/C |
| Utilities | Electric Available,Natural Gas Available,Sewer Available,Water Available,Cable TV Available |
| Possession | 0-30 Days CD |
| Roof | Shake,Shingle |
| Appliances | Cooktop,Oven - Double,Refrigerator,Built-In Microwave,Dishwasher,Disposal,Dryer,Washer |
| Zoning | R60 |
| Garage Spaces | 1.00 |
| Patio/Porch Features | Enclosed,Screened |
| Architectural Style | Ranch/Rambler |
| Construction Materials | Brick |
| School District | MONTGOMERY COUNTY PUBLIC SCHOOLS |
| Year Built | 1953 |
| View | Street |
| Levels | 2 |
| Tax Year | 2026 |
| Ownership | Fee Simple |
| Cool Fuel | Natural Gas |
| Accessibility | None |
| County | MONTGOMERY |
| New Construction | No |
| Property Type | Residential |
| HOA | No |
| Subdivision Name | NORTHMONT |
| Facing Direction | East |
| Garage Y/N | Yes |
| Water Access Y/N | No |
| Other Structures | Above Grade,Below Grade |
| Transportation | Bus Stop less than 1 mile,Metro/Subway Station less than 1 mile |
| Full Baths | 2 |
| Status | ACTIVE |
| Directions | Driving west on Forest Glen Rd,take a left on Dameron Dr |
| City | SILVER SPRING |
| Disclosures | Lead Based Paint - Federal,Lead Based Paint - State |
| Senior Community Y/N | No |
| Lot Size Units | Square Feet |
| Lot Size Square Feet | 7620.00 |
| Tax Assessed Value | 600333.0 |
| Tax Annual Amount | 7766.0 |
| Home Warranty Y/N | No |
| Property Condition | Good |
| Structure Type | Detached |
| Condo/Coop Association fee Y/N | No |
| Bathrooms Full Main Level | 2 |
| Bathrooms Count Main Level | 2.00 |
| Price Per Sq Ft Total AG | 425.83 |
| Acceptable Financing | Cash,Conventional,FHA,VA |
| Vacation Rental Y/N | No |
| Total SQFT | 2818 |
| Standard Status | Active |
| Year Built Source | Assessor |
| Legal Subdivision | NORTHMONT |
| Tax Lot | 7 |
Interior Features
| Interior Amenities | Wood Floors,Built-Ins,Bar,Bathroom - Tub Shower,Bathroom - Walk-In Shower,Dining Area,Entry Level Bedroom,Formal/Separate Dining Room,Floor Plan - Traditional,Primary Bath(s) |
|---|---|
| Heating Fuel | Natural Gas |
| Basement | Full,Fully Finished,Outside Entrance,Rear Entrance,Windows,Interior Access,Garage Access,Connecting Stairway |
| Flooring | Hardwood,Vinyl |
| Total Fireplaces | 1 |
| Fireplace Features | Mantel(s) |
| Hot Water | Electric |
| Basement (Y/N) | Yes |
| Heating Y/N | Yes |
| Window Features | Double Hung |
| Fireplace Y/N | Yes |
| Above Grade Finished Area | 1409 |
| Half Baths | 1 |
| Central Air Y/N | Yes |
| Total Bedrooms | 3 |
| Below Grade Finished Area | 704 |
| Room Type | Laundry |
| Main Level Bedrooms | 3 |
| Below Grade Finished Area Unit Type | Square Feet |
| LivingAreaSource | Assessor |
| Laundry Type | Basement,Has Laundry |
| Below Grade Unfin Area Units | Square Feet |
| Below Grade Unfin SQFT | 705 |
| Below Grade Unfin SQFT Source | Assessor |
| Below Grade Finished Area Source | Assessor |
| Bathrooms Half Lower Level 1 | 1 |
| Bathrooms Half All Lower Levels | 1 |
| Bathrooms Count Lower Level 1 | 1.00 |
| Bathrooms Count All Lower Levels | 1 |
| Above Grade Finished Area Source | Assessor |
| Above Grade Finished Area Unit Type | Square Feet |
| Total Baths | 3 |
Exterior Features
| Exterior Amenities | Sidewalks,Exterior Lighting,Gutter System |
|---|---|
| Pool | No Pool |
| Fencing | Fully |
| Parking Features | Concrete Driveway |
| Lot Features | Front Yard,Rear Yard |
| Water Source | Public |
| Total Parking Spaces | 2 |
| Garage Features | Garage - Front Entry,Basement Garage,Built In,Inside Access |
| Type of Parking | Attached Garage,Driveway |
| Land Use Code | 011 |
| Foundation Details | Concrete Perimeter |
| Water View Y/N | No |
| Lot Size Acres | 0.17 |
| Road Surface Type | Paved |
| Lot Size Source | Assessor |
| Waterfront Y/N | No |
| Land Assessed Value | 398400.00 |
| Navigable Water Y/N | No |
| Water Oriented Y/N | No |
| # of Attached Garage Spaces | 1 |
Room Details
| Room | Dimensions | Level | Flooring | Details |
|---|---|---|---|---|
| Laundry | Lower 1 |
Amenities
- Foreclosure
- Views
- Short Sale
- New Construction
- Adult 55+
- Lease To Own
- No HOA Fees
- Furnished
- Primary On Main
- Air Conditioning
- Seller Finance
- Green
- Fixer Upper
- Horse
- Golf
- Fireplace
- Deck
- Garage
- Basement
- Pool
Property vs Single Family Average in 20910
Price
Taxes
Year Built
Visits
 © BRIGHT, All Rights Reserved
