
Address
153 White Tail Court, Centreville, MD
Price
$ 725,000
Property Attributes
- MLS#MDQA2018752
- TypeSingle Family
- Listing Status ACTIVE
- CountyQUEEN ANNES
- CityCentreville
- NeighborhoodWillow Branch East
- Zip21617
- StyleColonial
- Year Built2006
- Taxes$ 4930
- Price$ 725,000
- Bedrooms5
- Full Bathrooms2
- Half Bathrooms1
- Sqr Footage3286
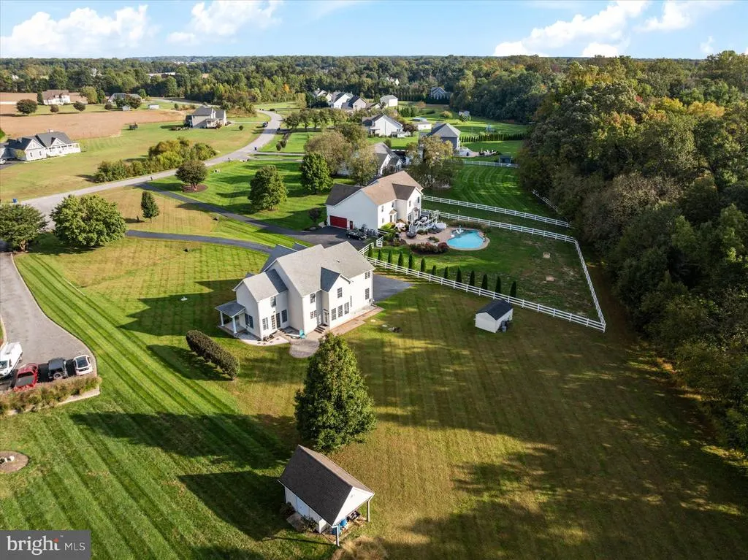
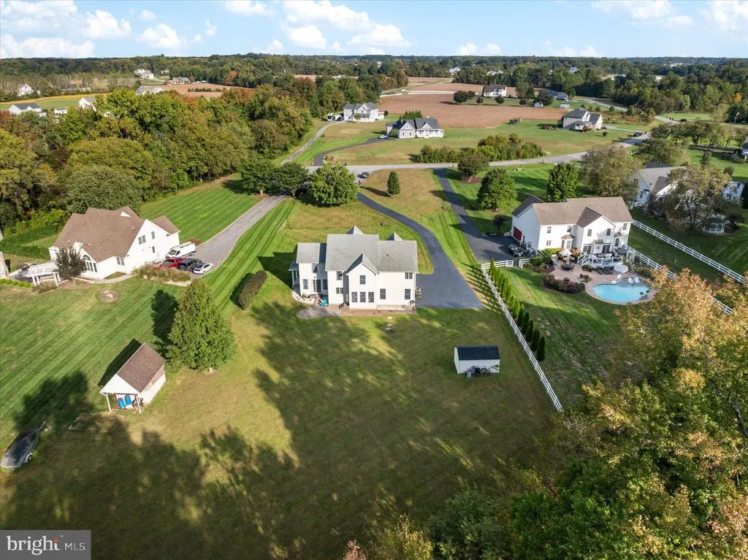
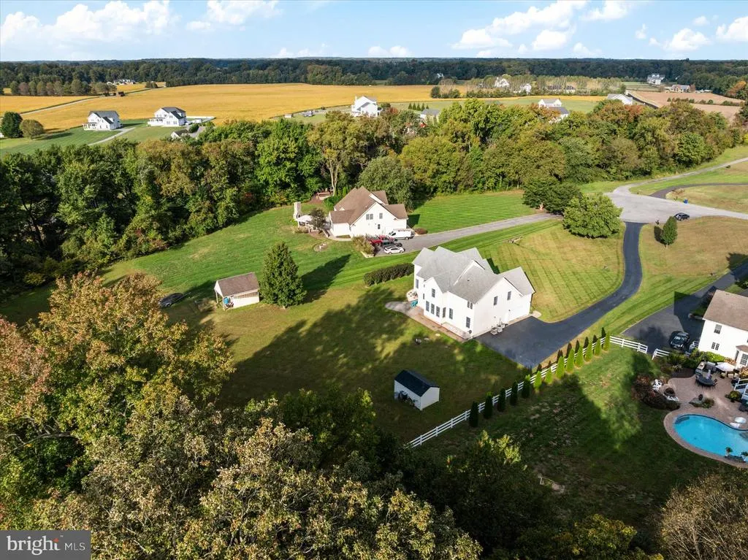
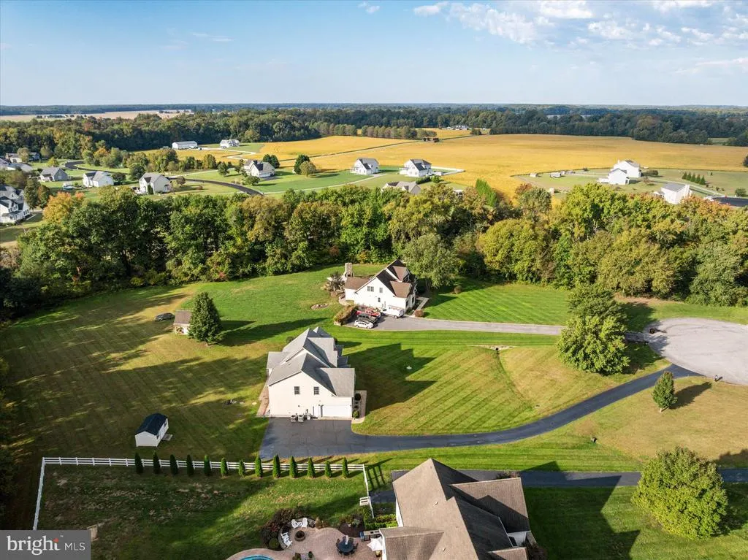
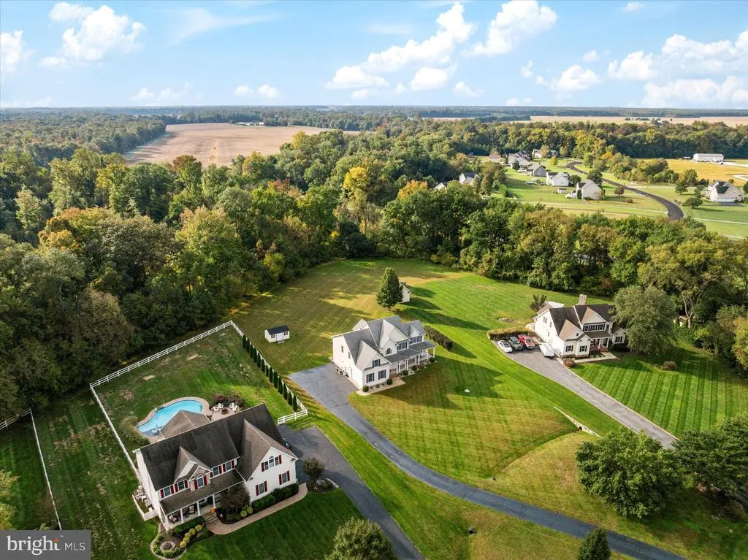
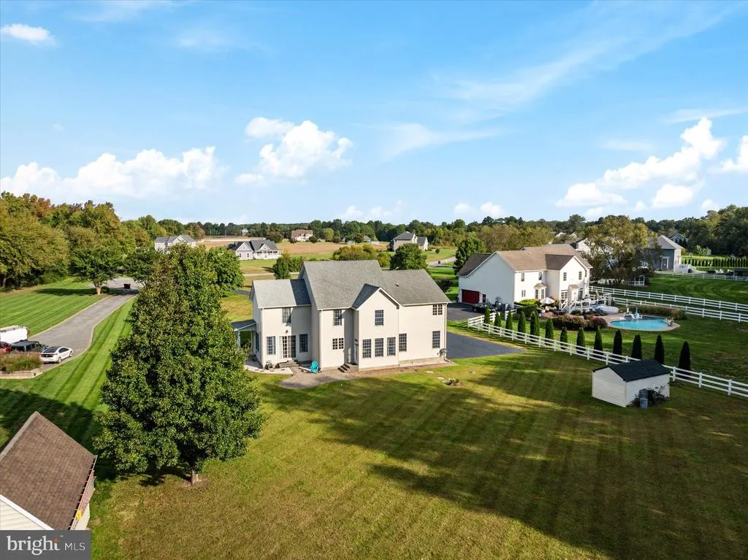
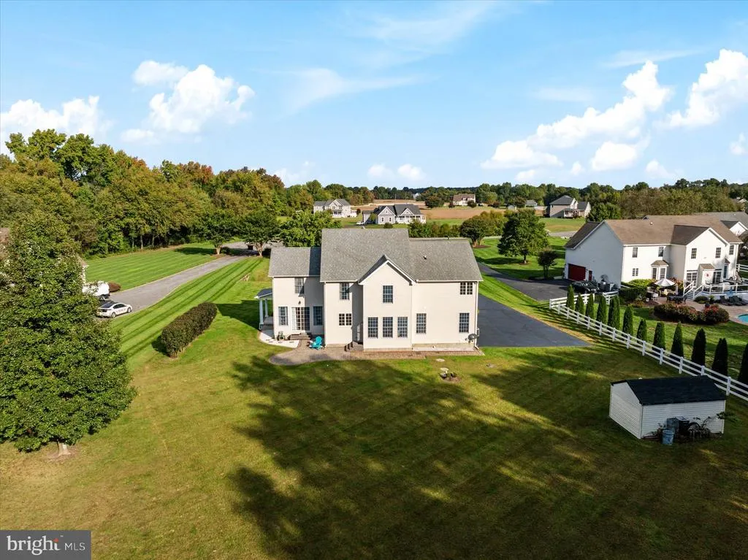
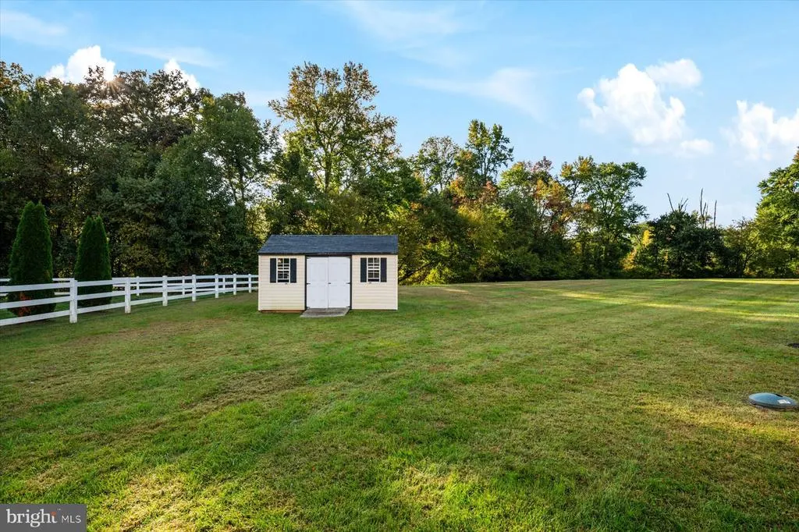
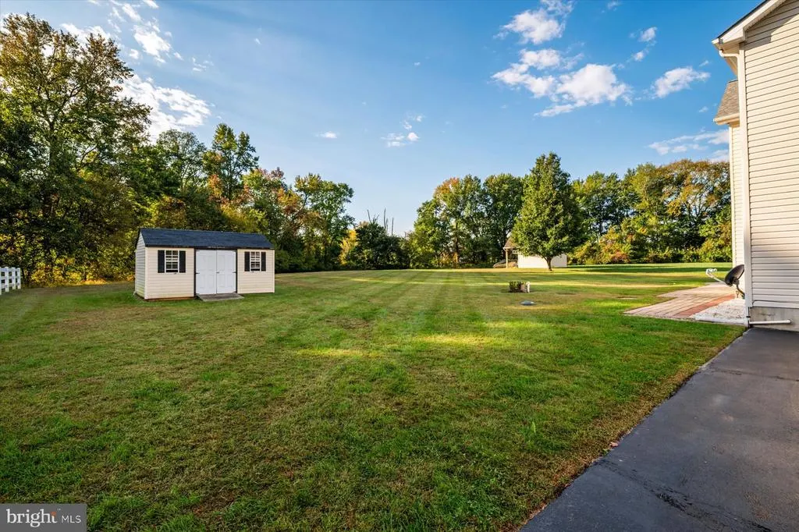
- Lot Size1.61 Acres
Data Source:
Bright MLS
Property Description
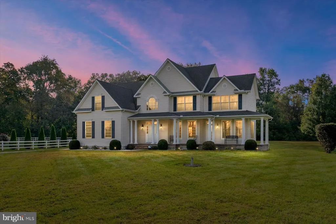
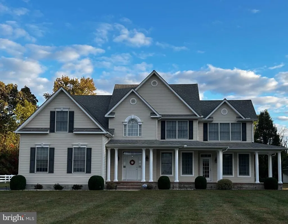
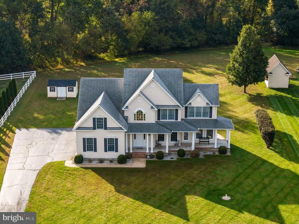
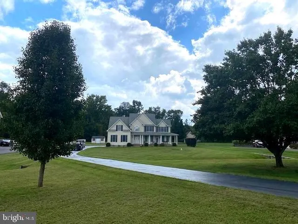
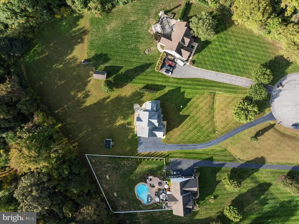
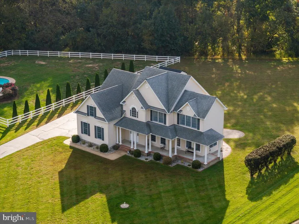
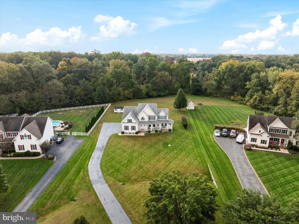
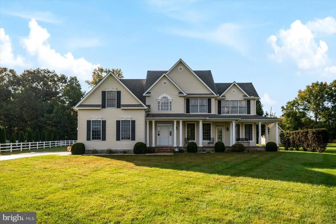
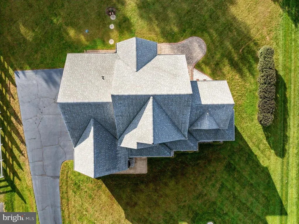
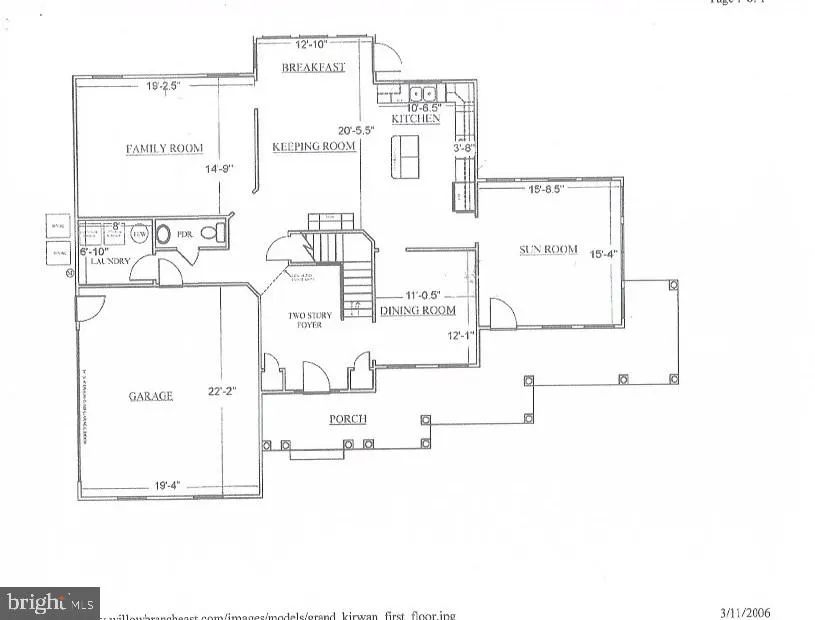
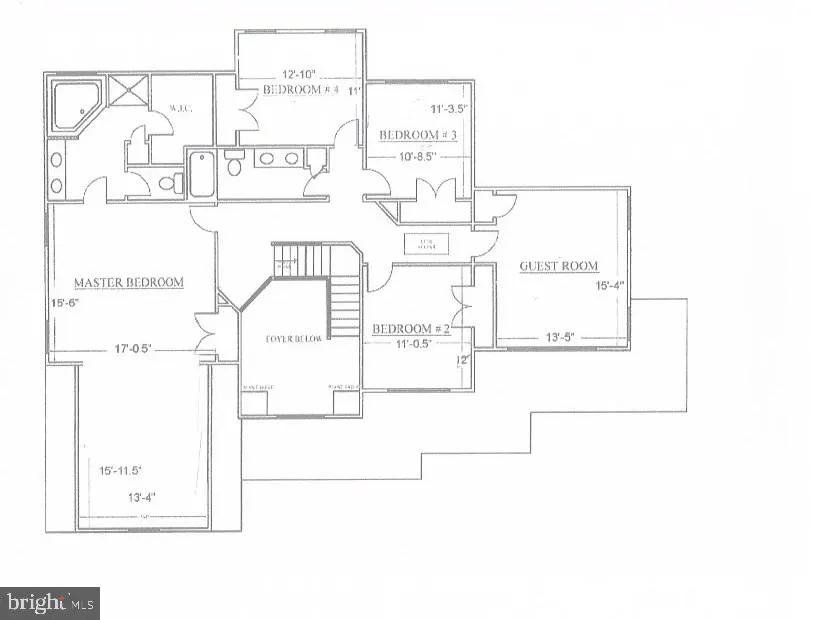
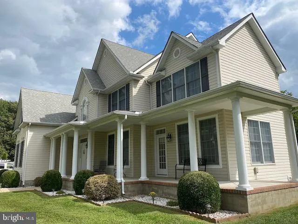
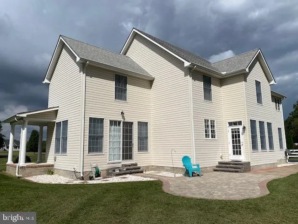
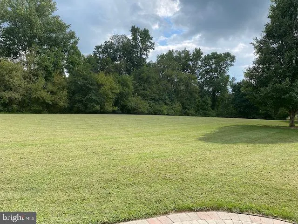
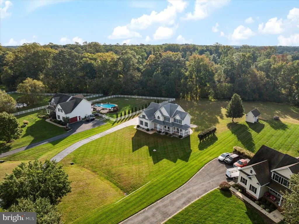
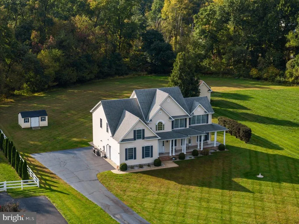
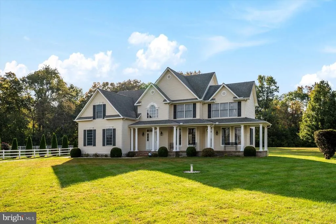
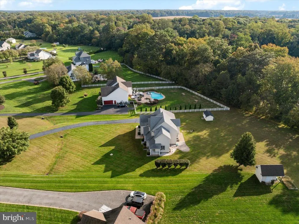
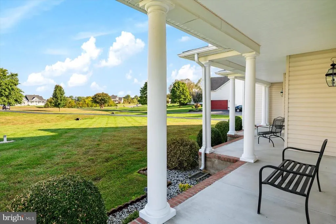
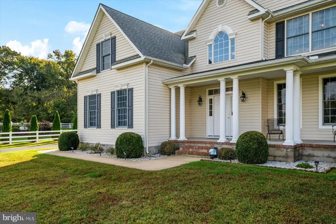
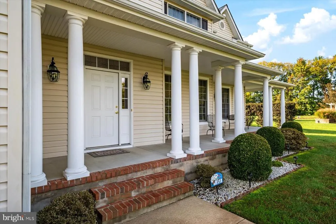
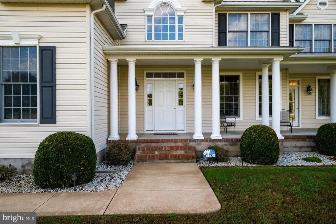
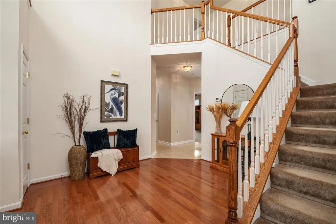
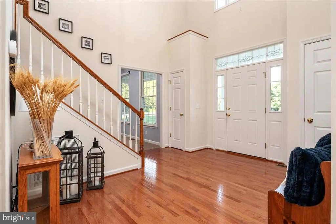
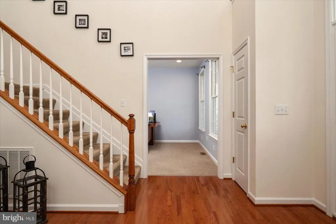
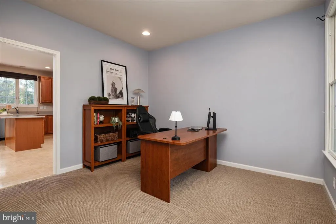
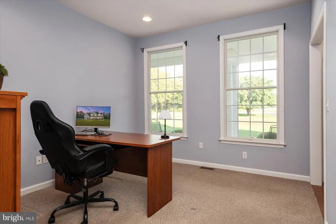
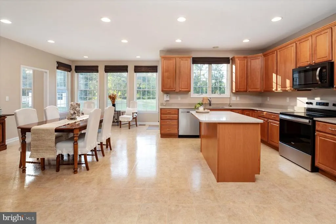
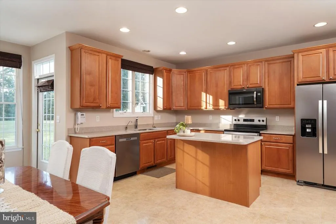
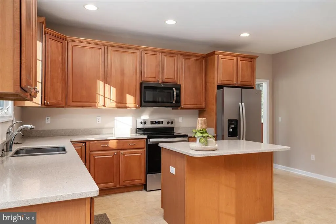
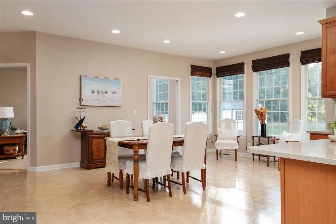
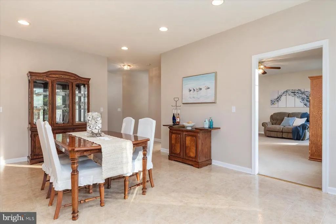
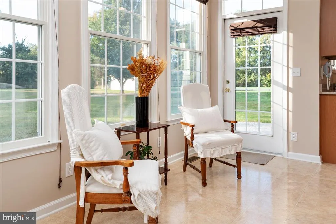
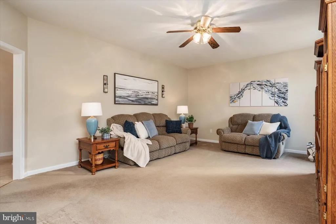
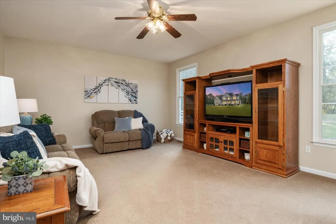
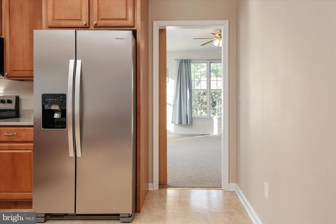
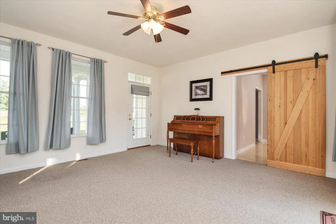
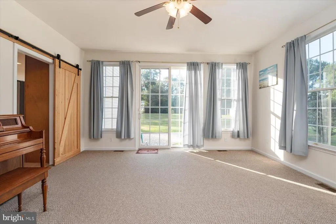
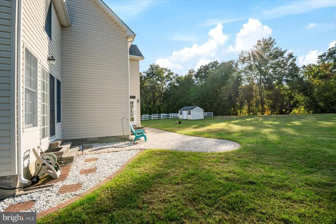
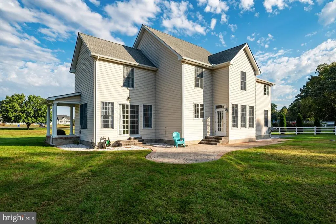
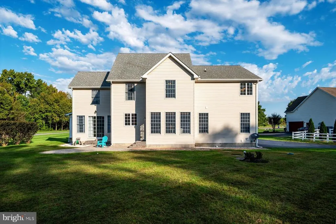
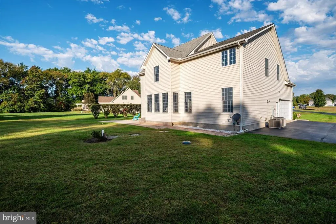
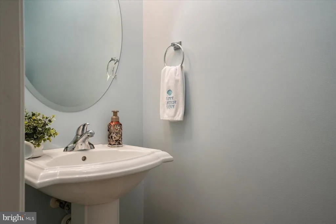
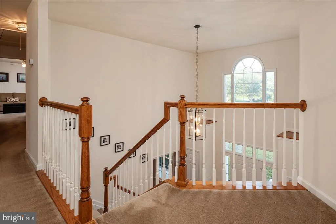
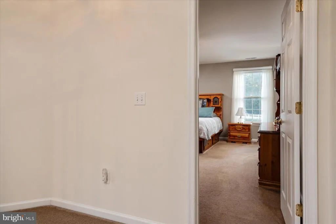
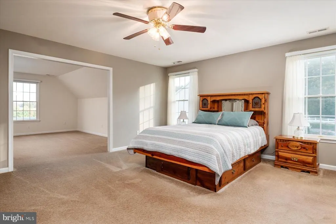
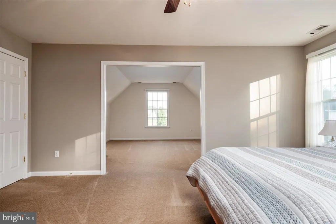
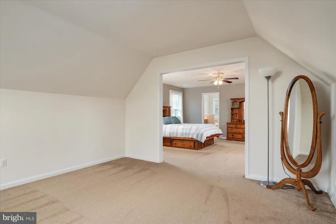
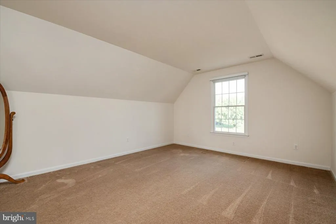
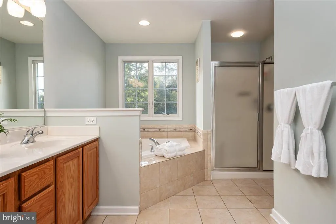
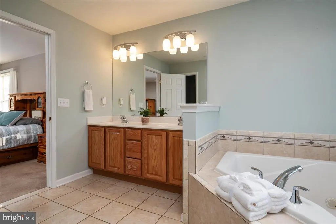
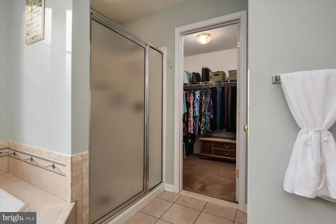
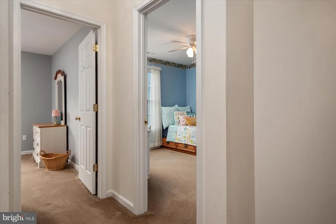
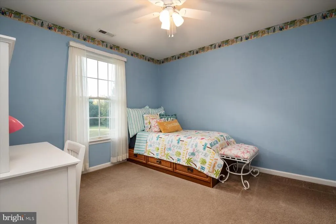
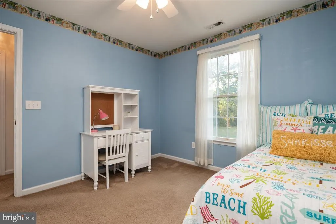
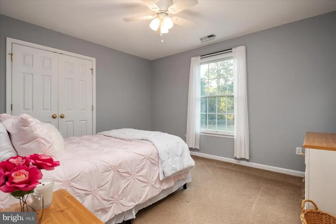
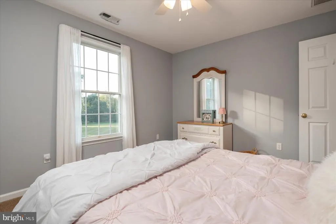
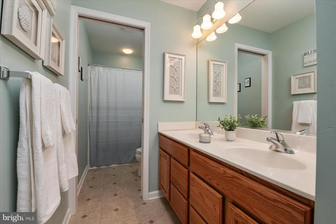
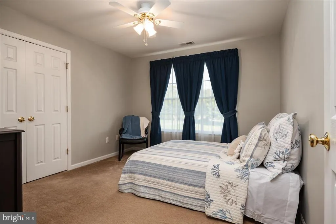
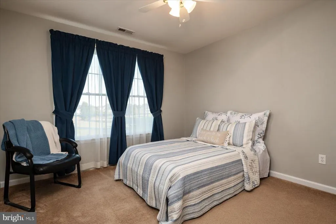
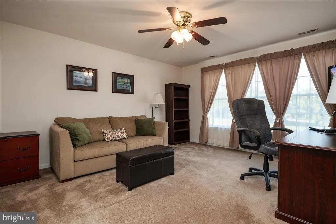
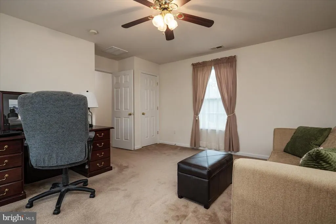
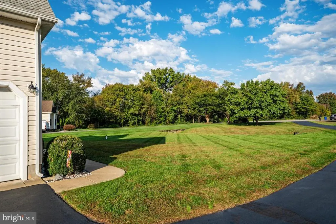
Welcome home to this sanctuary that beautifully blends modern comfort with warm Eastern Shore charm. Nestled at the end of a quiet cul-de-sac in the desirable Willow Branch East community, this property offers a sprawling 1.61-acre lot with * 5 BEDROOMS * A welcoming front porch leads into a dramatic two-story open foyer featuring an elegant staircase. The main level boasts a bright, flexible formal dining room or home office and a spacious living room. At the heart of the home is a spacious kitchen fully equipped with Silestone countertops, 42" Maple Toffee cabinetry, and brand-new stainless steel appliances, plus a generous keeping room perfect for large gatherings. Transition effortlessly through the cozy family/sunroomcomplete with a stylish barn doorto the rear stone paver patio for seamless indoor-outdoor entertaining. Upstairs, the private primary suite serves as a true sanctuary, showcasing a spacious sitting room and a spa-like en-suite bath with a jetted soaking tub. Four additional bedrooms and a full hall bath provide ample space for family and guests. Premium Andersen windows flood the home with natural light, while upgrades like a Rinnai tankless water heater, reverse osmosis, a water softener, and recent two-zone heat pumps (2023 & 2025) ensure modern comfort. Bonus feature: Light up the neighborhood effortlessly with a built-in, interior holiday light switch wired directly to the front elevation!! Located just minutes from historic Centreville, enjoy peaceful, private living with convenient commuter access to Route 301, Annapolis, Easton, and the Chesapeake Bay Bridge.
| High School |
|---|
| Queen Anne'S County High School |
| Price History | |
|---|---|
| 10/4/2026 | Listed $725,000 |
General Features
| Living Area | 3286 |
|---|---|
| Sewer | Private Septic Tank,On Site Septic |
| Heating | Zoned,Heat Pump(s),Programmable Thermostat,Central |
| Cooling | Other,Ceiling Fan(s),Central A/C,Heat Pump(s),Programmable Thermostat,Zoned |
| Utilities | Propane,Under Ground |
| Possession | Settlement |
| Roof | Architectural Shingle |
| Appliances | Stainless Steel Appliances,Oven/Range - Electric,Instant Hot Water,Refrigerator,Icemaker,Dishwasher,Built-In Microwave,Dryer,Washer |
| Zoning | AG |
| HOA Fee | 0.00 |
| Garage Spaces | 2.00 |
| Patio/Porch Features | Patio(s),Brick,Porch(es) |
| Architectural Style | Colonial |
| Construction Materials | Frame |
| School District | QUEEN ANNE'S COUNTY PUBLIC SCHOOLS |
| Year Built | 2006 |
| Levels | 2 |
| Tax Year | 2026 |
| Ownership | Fee Simple |
| Cool Fuel | Electric |
| Accessibility | Level Entry - Main,2+ Access Exits |
| Assoc Fee Paid Per | Unknown |
| County | QUEEN ANNES |
| New Construction | No |
| Property Type | Residential |
| HOA | Yes |
| Subdivision Name | WILLOW BRANCH EAST |
| Garage Y/N | Yes |
| Water Access Y/N | No |
| Other Structures | Above Grade,Below Grade |
| Full Baths | 2 |
| Status | ACTIVE |
| Directions | GPS |
| City | CENTREVILLE |
| Disclosures | Prop Disclaimer |
| Senior Community Y/N | No |
| Lot Size Units | Square Feet |
| Lot Size Square Feet | 70132.00 |
| Tax Assessed Value | 540533.0 |
| Tax Annual Amount | 4930.0 |
| Property Condition | Excellent |
| Structure Type | Detached |
| Condo/Coop Association fee Y/N | No |
| Bathrooms Count Main Level | 1.00 |
| Price Per Sq Ft Total AG | 220.63 |
| Acceptable Financing | Cash,Conventional,FHA,VA |
| Lease Considered Y/N | No |
| Vacation Rental Y/N | No |
| Total SQFT | 3286 |
| Standard Status | Active |
| Year Built Source | Assessor |
| Legal Subdivision | WILLOW BRANCH EAST |
| Tax Lot | 5 |
Interior Features
| Interior Amenities | Kitchen - Island,Recessed Lighting,Kitchen - Eat-In,Formal/Separate Dining Room,Floor Plan - Traditional,Attic,Bathroom - Jetted Tub,Bathroom - Soaking Tub,Ceiling Fan(s),Walk-in Closet(s),Water Trea |
|---|---|
| Heating Fuel | Electric,Propane - Leased |
| Flooring | Hardwood,Carpet,Vinyl |
| Hot Water | Instant Hot Water,Propane |
| Basement (Y/N) | No |
| Heating Y/N | Yes |
| Window Features | Casement,Double Hung,Palladian |
| Fireplace Y/N | No |
| Above Grade Finished Area | 3286 |
| Half Baths | 1 |
| Central Air Y/N | Yes |
| Total Bedrooms | 5 |
| Room Type | Living Room,Primary Bedroom,Kitchen,Sun/Florida Room,Laundry,Primary Bathroom,Half Bath |
| Below Grade Finished Area Unit Type | Square Feet |
| LivingAreaSource | Assessor |
| Laundry Type | Main Floor |
| Below Grade Finished Area Source | Assessor |
| Bedrooms Count All Upper Levels | 5 |
| Bedrooms Count Upper Level 1 | 5 |
| Bathrooms Half Main Level | 1 |
| Bathrooms Full Upper Level 1 | 2 |
| Bathrooms Full All Upper Levels | 2 |
| Bathrooms Count Upper Level 1 | 2.00 |
| Bathrooms Count All Upper Levels | 2 |
| Above Grade Finished Area Source | Assessor |
| Above Grade Finished Area Unit Type | Square Feet |
| Total Baths | 3 |
Exterior Features
| Exterior Amenities | Exterior Lighting,Sidewalks |
|---|---|
| Pool | No Pool |
| Parking Features | Asphalt Driveway |
| Lot Features | Backs to Trees,Cul-de-sac,No Thru Street,Landscaping |
| Water Source | Well,Private |
| Total Parking Spaces | 2 |
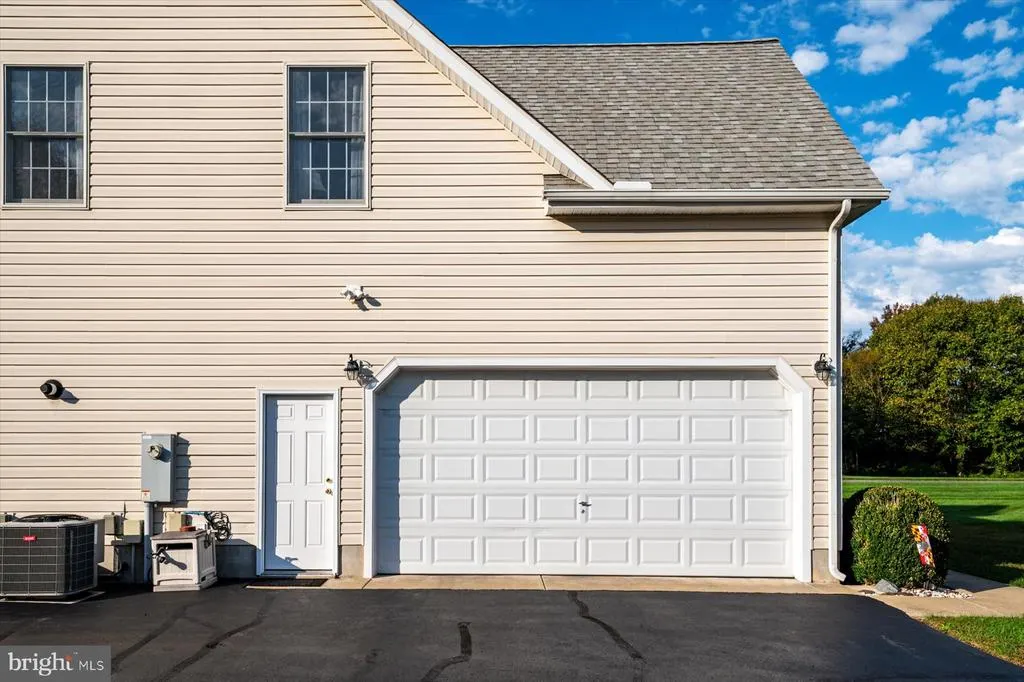
| Garage Features | Garage - Side Entry,Inside Access |
| Type of Parking | Attached Garage,Driveway |
| Foundation Details | Crawl Space,Block |
| Water View Y/N | No |
| Lot Size Acres | 1.61 |
| Lot Size Source | Assessor |
| Waterfront Y/N | No |
| Door Features | Insulated,Six Panel,Sliding Glass |
| Builder Model | CHESTER |
| Land Assessed Value | 126100.00 |
| Navigable Water Y/N | No |
| Water Oriented Y/N | No |
| # of Attached Garage Spaces | 2 |
Room Details
| Room | Dimensions | Level | Flooring | Details |
|---|---|---|---|---|
| Half Bath | Main | |||
| Kitchen | Main | Island,Lighting - Recessed,Pantry | ||
| Laundry | Main | |||
| Living Room | Main | Ceiling Fan(s),Lighting - Recessed | ||
| Primary Bathroom | Upper 1 | Bathroom - Jetted Tub,Bathroom - Soaking Tub,Bathroom - Stall Shower,Double Sink,Lighting - Recessed,Lighting - Wall sconces,Walk-In Closet(s) | ||
| Primary Bedroom | Upper 1 | Ceiling Fan(s),Primary Bedroom - Sitting Area | ||
| Sun/Florida Room | Main | Ceiling Fan(s),Lighting - Recessed |
Amenities
- Foreclosure
- Views
- Short Sale
- New Construction
- Adult 55+
- Lease To Own
- No HOA Fees
- Furnished
- Primary On Main
- Air Conditioning
- Seller Finance
- Green
- Fixer Upper
- Horse
- Golf
- Fireplace
- Deck
- Garage
- Basement
- Pool
Property vs Single Family Average in 21617
Price
Taxes
Year Built
Visits
 © BRIGHT, All Rights Reserved
