
Price Reduction

Address
44144 Merrywood Court, Ashburn, VA
Price
$ 950,000
Property Attributes
- MLS#VALO2137672
- TypeSingle Family
- Listing Status ACTIVE
- CountyLOUDOUN
- CityAshburn
- NeighborhoodAshburn Village
- Zip20147
- StyleColonial
- Year Built1995
- Taxes$ 7235
- Price$ 950,000
- Bedrooms4
- Full Bathrooms3
- Half Bathrooms1
- Sqr Footage3383
- Lot Size0.16 Acres
Data Source:
Bright MLS
Property Description
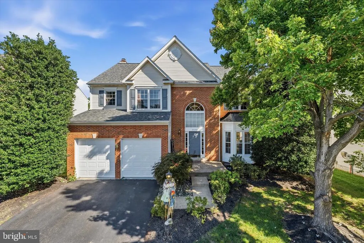
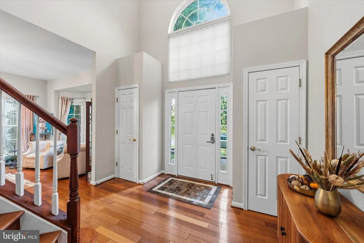
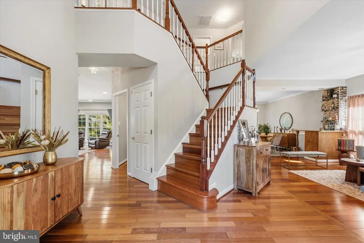
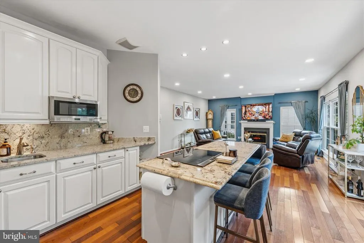
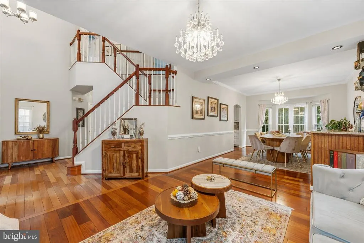
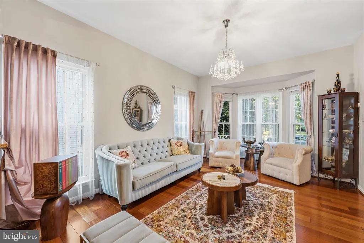
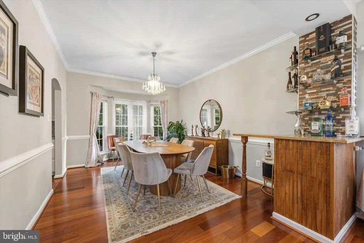
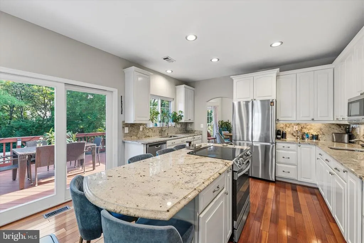
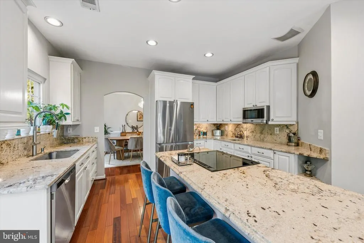
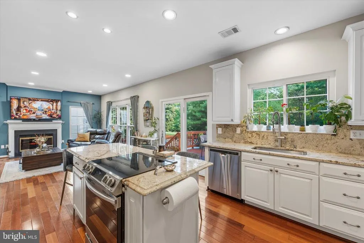
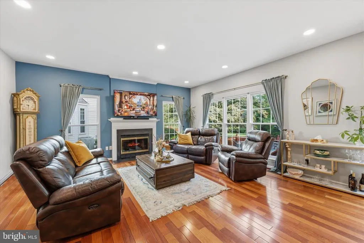
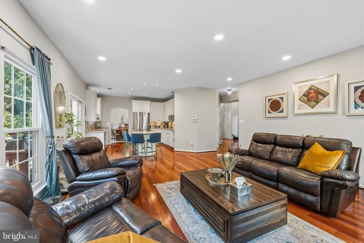
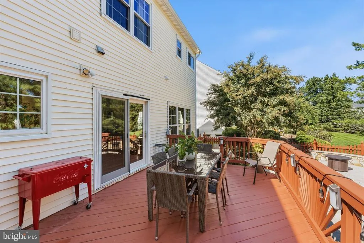
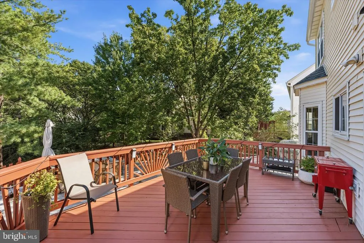
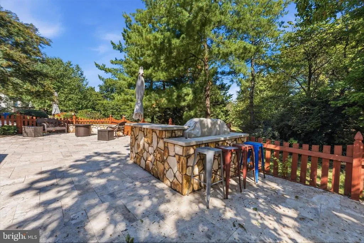
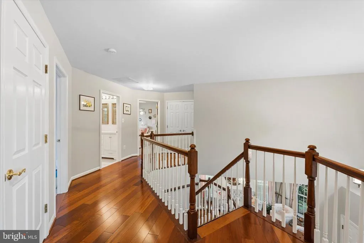
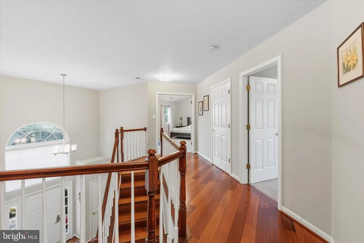
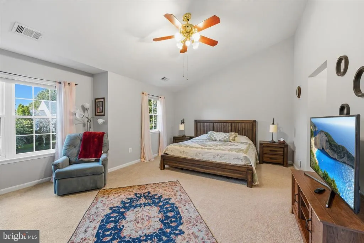
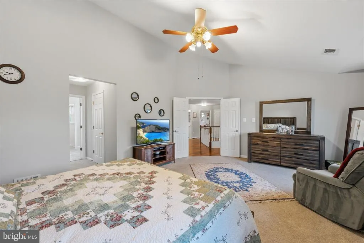
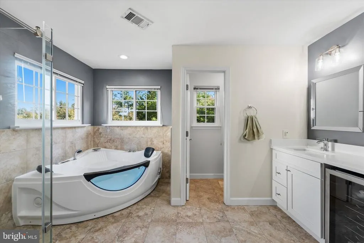
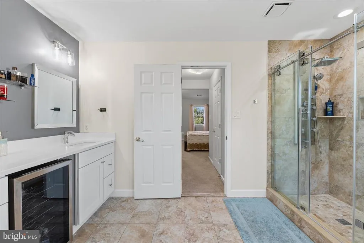
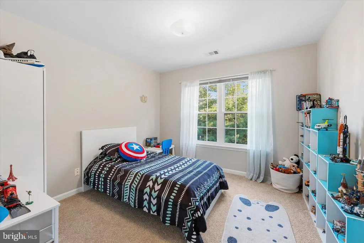
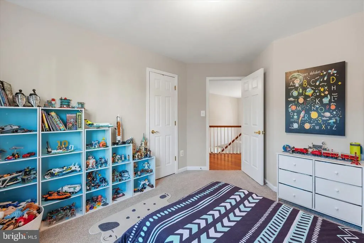
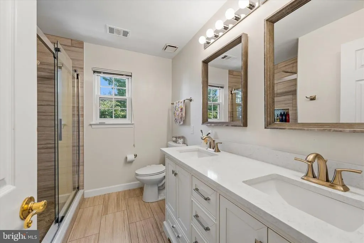
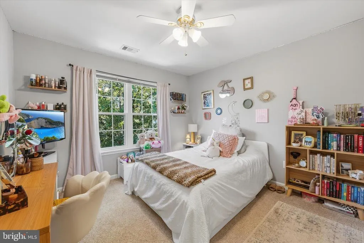
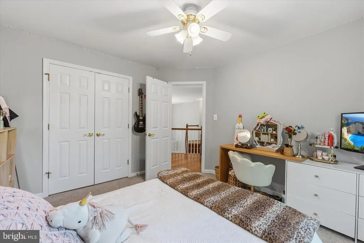
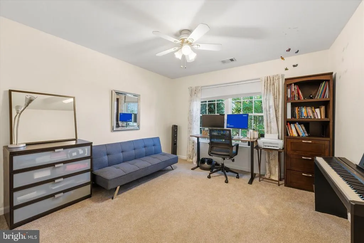
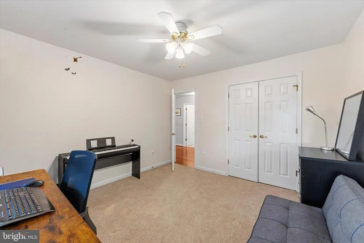
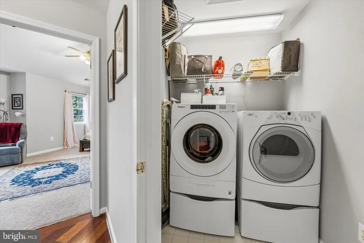
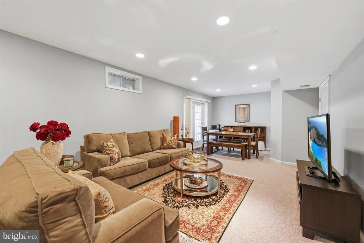
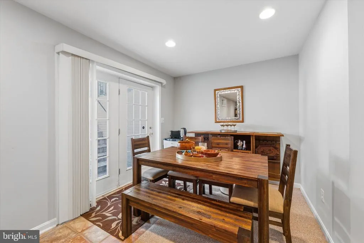
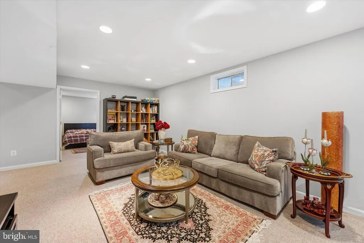
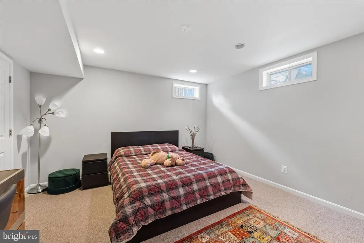
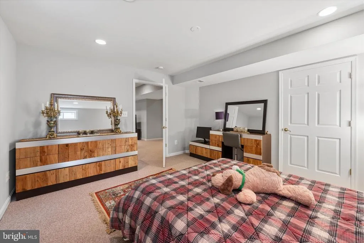
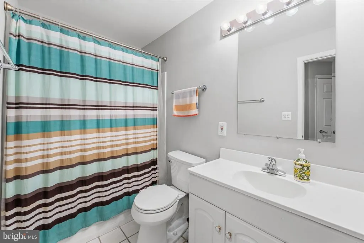
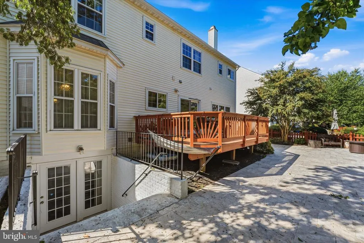
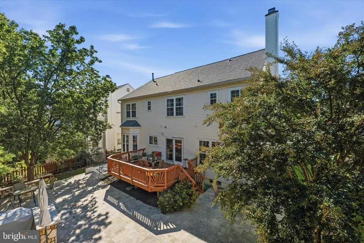
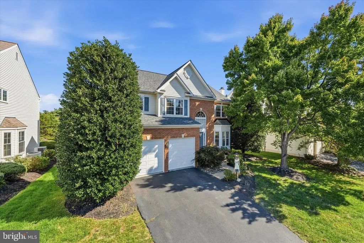
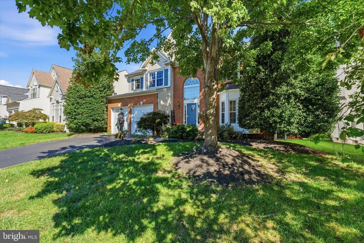
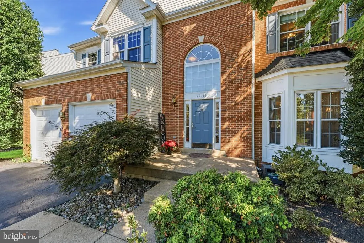
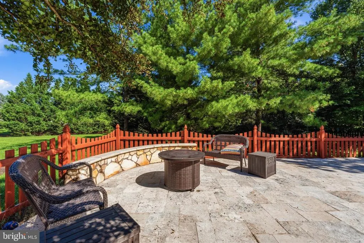
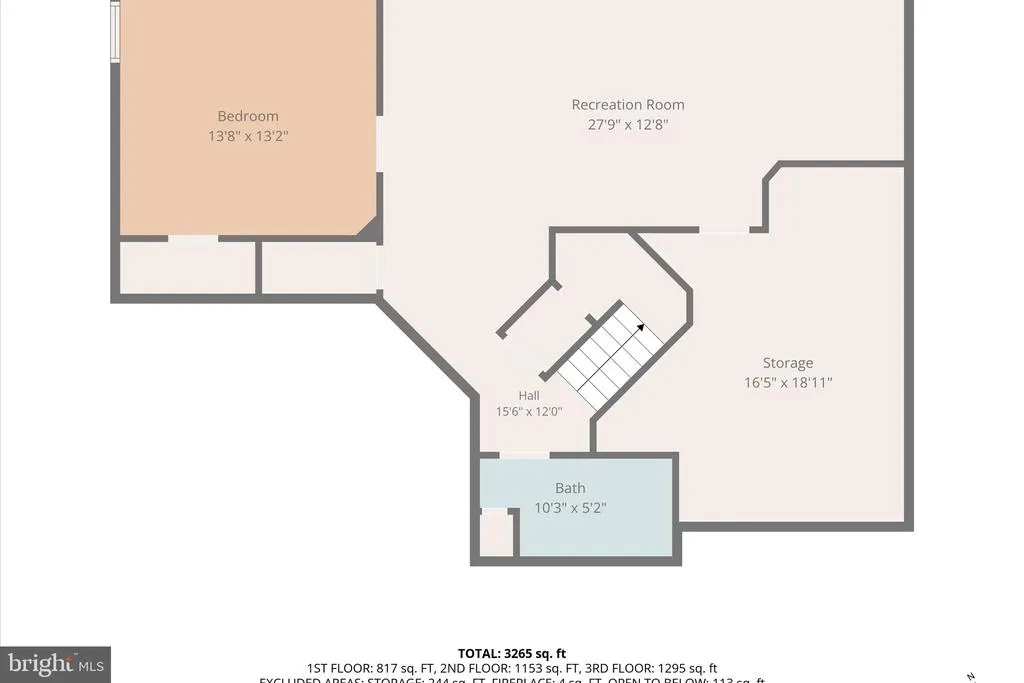
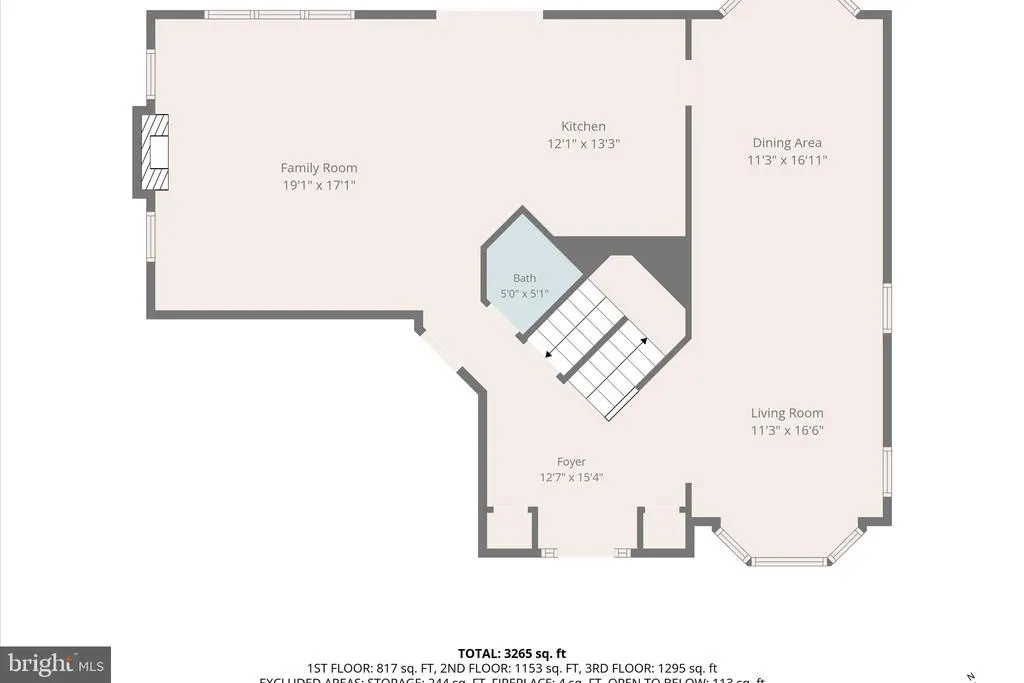
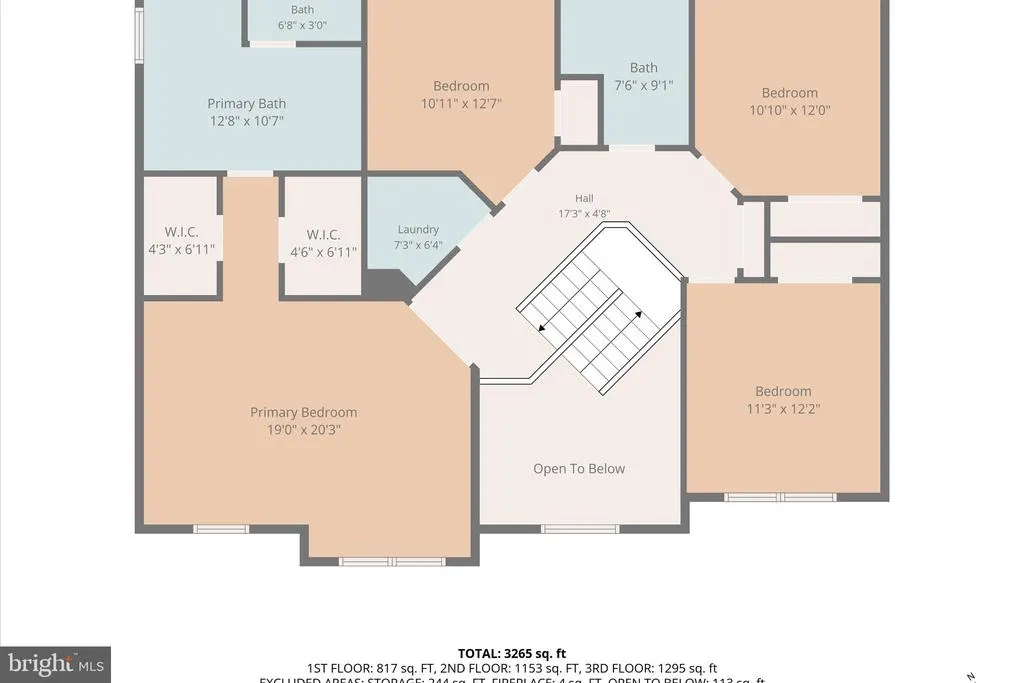
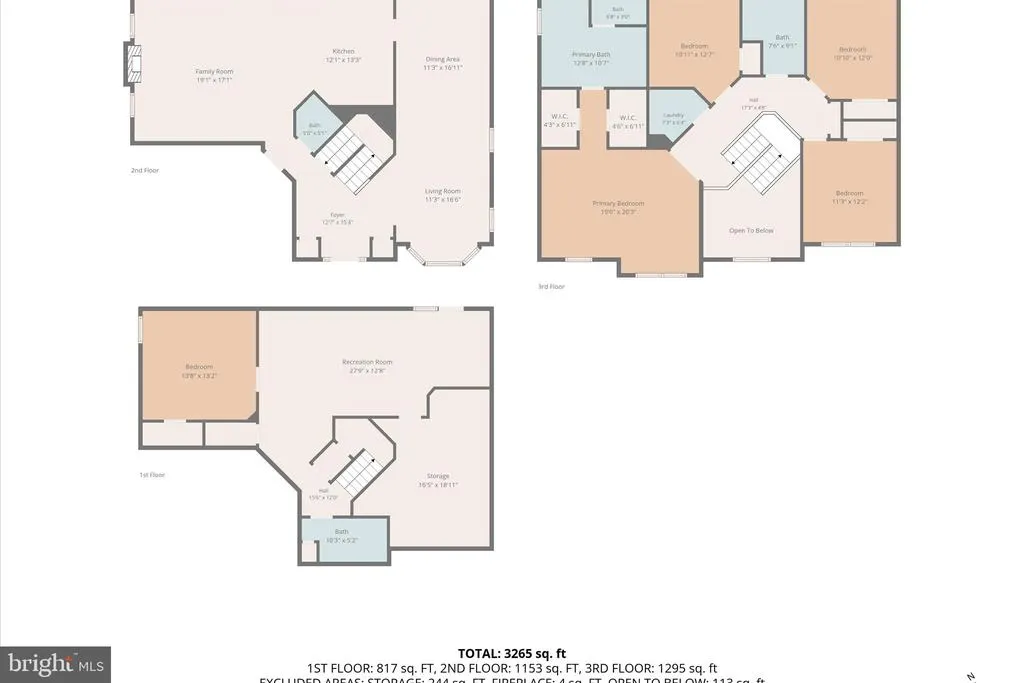
Enjoy an amazing location in the heart of Ashburn Village! This beautifully updated brick-front single-family home with a two-car garage offers hardwood floors throughout, generous living spaces, and abundant natural light. The spacious living and dining rooms feature a bay window, creating a bright, welcoming setting for everyday living and entertaining. The renovated kitchen features tall cabinetry, granite countertops, and backsplash, stainless steel appliances, and a center island. Step outside to the large deck overlooking the backyard and beautiful stone patio, inviting spaces for outdoor dining and relaxing. A cheerful family room with a gas fireplace and recessed lighting completes the main living areas. Upstairs, four generously sized bedrooms and conveniently located laundry make daily living easy. The spacious primary suite features two walk-in closets and an upgraded bath with a jetted soaking tub and separate shower. Three additional bedrooms share an upgraded hall bath. The finished walk-up basement offers a sitting area, a full bath, and a versatile additional room . Updates include replacement windows throughout the home (2018), roof replacement (2022), a new sliding glass door to the deck (2024), and a new washer (2024). Beautiful indoor and outdoor spaces come together in this inviting Ashburn Village home! Enjoy Ashburn Villages extensive amenities, including the Sports Pavilion, indoor and outdoor pools, tennis and pickleball courts, playgrounds, scenic lakes, and miles of walking trails. Conveniently located near One Loudouns shopping, dining, and entertainment, with easy access to Route 7, Route 28, the Dulles Greenway, and the Silver Line Metro at Ashburn Station.
| Price History | |
|---|---|
| 10/1/2026 | Listed $995,000 |
| 10/11/2026 | 2$980,000 |
| 11/6/2026 | 4$950,000 |
General Features
| Living Area | 3383 |
|---|---|
| Sewer | Public Sewer |
| Heating | Forced Air |
| Cooling | Central A/C,Ceiling Fan(s) |
| Possession | Settlement |
| Zoning | PDH4 |
| HOA Fee | 144.00 |
| Garage Spaces | 2.00 |
| Architectural Style | Colonial |
| Construction Materials | Brick Front,Vinyl Siding |
| School District | LOUDOUN COUNTY PUBLIC SCHOOLS |
| Year Built | 1995 |
| Levels | 3 |
| Tax Year | 2026 |
| Ownership | Fee Simple |
| Cool Fuel | Electric |
| Accessibility | Other |
| Assoc Fee Paid Per | Monthly |
| County | LOUDOUN |
| New Construction | No |
| Property Type | Residential |
| HOA | Yes |
| Subdivision Name | ASHBURN VILLAGE |
| Garage Y/N | Yes |
| Water Access Y/N | No |
| Other Structures | Above Grade,Below Grade |
| Full Baths | 3 |
| Status | ACTIVE |
| Directions | From Route 7,take Ashburn Village Boulevard south. Turn left onto Fultonham Circle,then right onto Merrywood Court. Proceed to 44144 Merrywood Court. |
| City | ASHBURN |
| Senior Community Y/N | No |
| Lot Size Units | Square Feet |
| Lot Size Square Feet | 6970.00 |
| Tax Assessed Value | 898820.0 |
| Tax Annual Amount | 7235.0 |
| Structure Type | Detached |
| Condo/Coop Association fee Y/N | No |
| Bathrooms Count Main Level | 1.00 |
| Price Per Sq Ft Total AG | 373.13 |
| Vacation Rental Y/N | No |
| Virtual Tour | https://player.vimeo.com/video/1232163681 |
| Total SQFT | 3383 |
| Standard Status | Active |
| Year Built Source | Assessor |
| Legal Subdivision | ASHBURN VILLAGE |
| Tax Lot | 16 |
Interior Features
| Heating Fuel | Natural Gas |
|---|---|
| Basement | Daylight,Full,Rear Entrance |
| Total Fireplaces | 1 |
| Hot Water | Natural Gas |
| Basement (Y/N) | Yes |
| Heating Y/N | Yes |
| Fireplace Y/N | Yes |
| Above Grade Finished Area | 2546 |
| Half Baths | 1 |
| Central Air Y/N | Yes |
| Total Bedrooms | 4 |
| Below Grade Finished Area | 837 |
| Below Grade Finished Area Unit Type | Square Feet |
| LivingAreaSource | Assessor |
| Laundry Type | Upper Floor |
| Below Grade Finished Area Source | Assessor |
| Bedrooms Count All Upper Levels | 4 |
| Bedrooms Count Upper Level 1 | 4 |
| Bathrooms Half Main Level | 1 |
| Bathrooms Full Upper Level 1 | 2 |
| Bathrooms Full Lower Level 1 | 1 |
| Bathrooms Full All Upper Levels | 2 |
| Bathrooms Full All Lower Levels | 1 |
| Bathrooms Count Upper Level 1 | 2.00 |
| Bathrooms Count Lower Level 1 | 1.00 |
| Bathrooms Count All Upper Levels | 2 |
| Bathrooms Count All Lower Levels | 1 |
| Above Grade Finished Area Source | Assessor |
| Above Grade Finished Area Unit Type | Square Feet |
| Total Baths | 4 |
Exterior Features
| Pool | Yes - Community |
|---|---|
| Water Source | Public |
| Total Parking Spaces | 2 |
| Garage Features | Garage - Front Entry |
| Type of Parking | Attached Garage |
| Foundation Details | Other |
| Water View Y/N | No |
| Lot Size Acres | 0.16 |
| Lot Size Source | Assessor |
| Waterfront Y/N | No |
| Land Assessed Value | 324100.00 |
| Navigable Water Y/N | No |
| Water Oriented Y/N | No |
| # of Attached Garage Spaces | 2 |
Amenities
- Foreclosure
- Views
- Short Sale
- New Construction
- Adult 55+
- Lease To Own
- No HOA Fees
- Furnished
- Primary On Main
- Air Conditioning
- Seller Finance
- Green
- Fixer Upper
- Horse
- Golf
- Fireplace
- Deck
- Garage
- Basement
- Pool
Property vs Single Family Average in 20147
Price
Taxes
Year Built
Visits
 © BRIGHT, All Rights Reserved
